


 1300 778 628


Shed Design Ideas for Every Backyard Farm and Business
Choosing the right shed design means balancing size, roof style, cladding, doors and site conditions long before a single sheet of steel goes up. With so many shed design ideas circulating online, it’s easy to end up with a structure that looks good in a photo but doesn’t suit your property or the way you actually plan to use it.
Sheds Perth based Action Sheds Australia has spent over 20 years turning those decisions into steel shed designs that work for backyards, farms, mining sites and everything in between.
Whatever you’re after, from backyard shed ideas to full industrial layouts, this page walks through every design option available through our shed builder tool and breaks shed designs down by use, so you can start planning with a clear picture of what’s possible.
Here’s Everything You Need to Know in Under a Minute
- Roof styles and the structural engineering that keeps a shed standing in cyclonic and non-cyclonic wind regions
- COLORBOND® cladding colours and finishes available across the range
- Door, window and access configurations for vehicles, machinery and personnel
- Shed designs organised by use, covering backyard, farm, industrial, commercial, mining and specialty structures
- What council approval and site-specific engineering involve before construction starts
Table of Contents
- What Shapes a Great Shed Design
- Roof Styles and Structural Design
- Cladding COLORBOND Colours and Finishes
- Doors Windows and Access Options
- Shed Designs by Use
- Council Approval and Site-Specific Engineering
- Why Choose Action Sheds for Your Shed Design
- Frequently Asked Questions
- Start Designing Your Shed Today
What Shapes a Great Shed Design
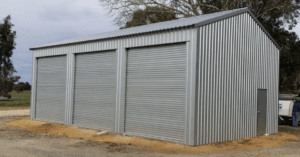
A shed design is really a series of decisions stacked on top of each other. Size determines how much span, length and wall height a structure needs, and Action Sheds can adjust dimensions in fine increments to match your block or existing slab.
Roof style affects both the look of the finished structure and how well it sheds water and manages wind loads. Cladding and colour choices influence how the shed sits against your home, paddock or industrial precinct.
Door and window placement determines how easily vehicles, machinery and people move in and out. And the intended use, whether that’s a home workshop, a hay shed or a full commercial sheds build for a mining contractor, shapes every other decision that follows.
Every project we take on, from small Industrial sheds fit-outs to full-scale facilities, starts with these same fundamentals before moving into the finer details of doors, colours and site engineering covered below.
Roof Styles and Structural Design
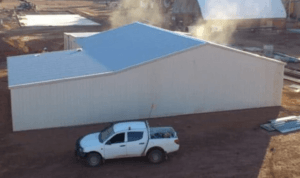
Two roof styles dominate the Australian shed market: gable and skillion.
Gable roofs are the classic double-pitched profile, sloping from a central ridge down to the gutter line on both sides. They suit larger spans, make room for a mezzanine floor and give a shed a traditional silhouette that works well next to an existing home or barn.
Skillion roofs use a single sloping plane from the high side to the low side. They read as more contemporary, shed water quickly to one side and make it straightforward to add solar panels or extra eave height on the low side for vehicle clearance.
| Feature | Gable Roof | Skillion Roof |
|---|---|---|
| Profile | Two pitches meeting at a central ridge | Single pitch, high to low |
| Best suited to | Larger spans, mezzanine floors | Narrower footprints, solar-ready roofs |
| Visual style | Traditional | Contemporary |
Whichever roof style you choose, the structural side of the design has to account for the wind region your property sits in. Australia’s wind load standards set out the wind speed classifications used to size framing, purlins and fixings for housing and similar structures, and the same principles carry through to shed design.
In cyclone-prone parts of Western Australia, that can mean thicker structural steel, wind-locked doors and reinforced footings, which is why Action Sheds engineers every cyclonic sheds build to the wind region it will actually sit in, rather than a generic specification.
Cladding COLORBOND Colours and Finishes
Cladding isn’t just about weatherproofing. The colour and finish you choose for roof and wall sheeting sets the overall tone of a steel shed design, whether you want it to blend into a rural landscape or stand out on a commercial frontage.
Action Sheds builds with COLORBOND® steel, which currently offers a COLORBOND® colour range of 22 core colours, with additional Matt and Metallic finishes for projects that call for a more premium look.
Because screen colours never quite match real steel, we recommend viewing physical samples before locking in a final choice, particularly on larger builds where colour consistency across a big roof area matters.
If you want to experiment with combinations before committing, our 3D colour picker lets you preview roof, wall and trim colours together, so you can see how a design will actually look on your property rather than guessing from a swatch card.
Doors Windows and Access Options
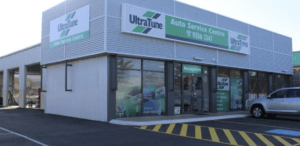
Doors and windows are where a shed design turns from a steel box into a functional building. Roller doors handle vehicle and machinery access and can be sized to suit anything from a family car to heavy plant equipment.
Personal access doors give staff and family members a way in and out without opening a full roller door every time, and they’re required on sheds fitted with chain-operated doors. Sliding doors suit larger openings on industrial and agricultural builds where a roller door isn’t practical.
Windows and glass sliding doors bring natural light into a shed and help with ventilation, which matters if the space is going to double as a workshop, studio or office rather than pure storage.
Getting the placement right at the design stage, rather than retrofitting later, keeps the structure’s engineering and the finished look working together instead of against each other.
Shed Designs by Use
The right shed design changes significantly depending on what the building needs to do. Here’s how the fundamentals above translate across the four main categories Action Sheds builds for.
Backyard and Residential Shed Design Ideas
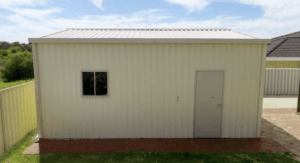
Backyard shed ideas usually start with a simple question: storage, workshop or something in between? Our residential sheds range covers straightforward storage builds through to fully lined and powered spaces designed for daily use.
For anyone wanting to protect a vehicle rather than store tools, our garage designs can be built as a standalone structure or attached to an existing home, with roller door widths matched to single, double or triple vehicle bays.
If the goal is a dedicated space for projects rather than parking, our custom workshops range adds features like extra power points, mezzanine storage and wider door openings for equipment.
Many residential clients also add a patio and carport designs build alongside their shed, extending covered outdoor space without the cost of a fully enclosed structure. Combining these elements into a single design brief up front usually gives a cleaner result and better use of the available block.
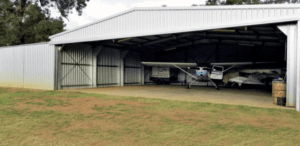
Farm and Rural Shed Design Ideas
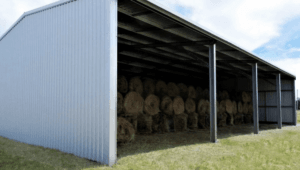
Farm shed ideas need to account for far more variable loads than a typical residential build, from machinery and feed through to livestock.
Our rural sheds range is designed around the reality of Western Australian farming operations, where a single structure often needs to serve several purposes across a season.
Machinery sheds protect tractors, headers and other high-value equipment from sun and weather damage, with clear span designs that make it easy to move large machinery in and out without obstruction.
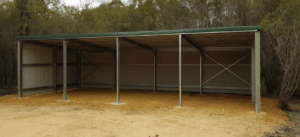
For grain and fodder producers, hay shed design options focus on airflow and moisture control to keep stored hay usable for longer.
Where stock and equipment need protection without a fully enclosed structure, open front farm sheds give easy access from multiple sides while still shielding contents from rain and sun.
Because rural properties often expand their shed footprint over several years, we design with future extensions in mind wherever the site allows it.
Industrial Commercial and Mining Shed Designs
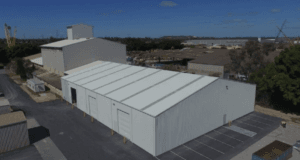
Industrial, commercial and mining projects carry their own set of design constraints, from larger structural spans through to remote-site delivery and stricter compliance requirements.
Our mining sheds work covers everything from maintenance workshops through to full site facilities, often built to remote locations across regional Western Australia with the logistics that involves.
For businesses needing office, storage or production space under one roof, warehouse construction projects are engineered to carry the loads of racking, machinery and vehicle movement without compromising on floor space.
Heavy transport and logistics operators typically need something different again, which is where our heavy vehicle workshops range comes in, built with wider bays and higher clearances to suit trucks and heavy plant rather than standard vehicles.
Across all three categories, the design process leans more heavily on site-specific engineering than a standard residential build, since commercial and mining sites often carry additional load, access and compliance requirements that a generic shed simply isn’t built for.
Barns and Specialty Structures
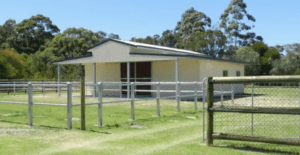
Not every project fits neatly into residential, farm or industrial categories. Our barn shed styles range covers both Australian and American-style profiles, giving equestrian and lifestyle properties a structure that suits horses, storage or a mix of both under one roof.
For aviation clients, aircraft hangars are designed around aircraft dimensions and door clearances rather than standard shed sizing, scaling from a single helicopter bay through to larger commercial hangars.
Equestrian properties looking to add training or competition space often turn to our horse arena design service, which covers the structure, flooring and lighting considerations a functional arena depends on.
These specialty builds tend to involve more back-and-forth at the design stage than a standard shed, simply because the end use is more specific, but the same structural fundamentals covered earlier on this page still apply.
Council Approval and Site-Specific Engineering
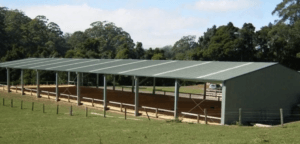
Every shed design eventually has to satisfy your local council and the National Construction Code, which the Australian Building Codes Board maintains as the primary reference for building requirements across the country.
Requirements vary depending on the size, use and location of the structure, and a design that’s straightforward in one council area can require additional documentation in another.
Site-specific engineering is where this gets resolved before construction starts. Our team assesses wind region, surrounding terrain, topography and rainfall intensity for the actual site your shed will occupy, rather than applying a one-size-fits-all specification.
That assessment feeds directly into the structural design, from footing depth through to fixing patterns for cladding.
Handling this at the design stage, rather than after plans are submitted, is usually what keeps council approval moving without delays. It also means the finished structure is engineered for the conditions it will actually face rather than a generic worst case.
Frequently Asked Questions
What Is the Difference Between a Gable and Skillion Roof Shed?
A gable roof has two sloping sides meeting at a central ridge, giving a traditional profile and more room for a mezzanine floor. A skillion roof uses a single slope from a high point to a low point, which sheds water to one side and suits a more contemporary look.
Skillion roofs also make it easier to fit solar panels or add extra eave height on the low side for vehicle or machinery clearance. Neither style is inherently better, the right choice depends on the shed’s intended use, the available space and the look you want on the finished building.
What Affects the Cost of a Custom Shed Design?
Several factors shape the cost of a shed design, starting with overall size and span. Material choice, including the gauge of structural steel and the cladding profile selected, also has an impact, as does the number of extras such as skylights, roller doors, personal access doors and mezzanine floors.
Site conditions matter too, since wind region, terrain and ground preparation requirements can all affect the structural engineering needed. Getting a clear picture of size, use and site conditions upfront is the fastest way to get an accurate quote rather than a rough estimate.
Do I Need Council Approval for My Shed Design?
In most cases, yes, though the exact requirements depend on your local council, the size of the structure and its intended use. Some smaller structures may fall under simplified approval pathways, while larger or more complex builds typically require full plans and site-specific engineering documentation.
Action Sheds handles the bulk of this process for clients, preparing the plans and engineering detail councils need as part of the design process rather than leaving it as a separate step.
Can I Customise the Size and Layout of My Shed?
Yes. Action Sheds designs every shed to the client’s requirements rather than offering a fixed set of sizes, with dimension adjustments possible in increments as small as 100mm.
Span, length, wall height, door placement and window positions can all be adjusted to suit your block, existing slab or intended use, and features like mezzanine floors can be added where the design allows for it.
Start Designing Your Shed Today
From roof style and cladding through to council approval and site-specific engineering, a good shed design brings every one of these decisions together before construction starts, not after.
Whether you’re searching for backyard shed ideas, planning a new farm structure or scoping a commercial or mining project, the range covered on this page reflects what Action Sheds actually builds across Western Australia.
The easiest way to start turning these design ideas into a real plan is to design your shed online using our 3D tool, or get in touch with our team directly to talk through size, use and site requirements.
Either way, you’ll be working with a family-run WA business that has been building steel shed designs for more than 20 years.


