


 1300 778 628


Shed Mezzanine Ideas to Make the Most of Your Vertical Space
Here’s Everything You Need to Know in Under a Minute
A shed mezzanine works for far more than storage. Here’s what actually matters when planning one:
- A gym, an office, a games room, a guest space or split-level workshop all suit the format, not just storage
- Load ratings vary by use, roughly 2 to 3 kPa for light storage or an office, up to 5 to 7+ kPa for gyms or heavy storage
- Aim for at least 2.1m clearance below and above the mezzanine wherever the layout allows
- A barrier is required under the National Construction Code wherever a fall of 1m or more is possible, with handrails set at a minimum 865mm
- Yellow tongue flooring suits light use, structural flooring or steel grating suits heavier loads
- Plan the layout, stairs included, before construction starts, retrofitting is more disruptive and usually more expensive
Table of Contents
- What a Shed Mezzanine Actually Adds
- Shed Mezzanine Ideas by Use Case
- What Your Mezzanine Needs to Carry
- Freestanding or Tied to the Shed Frame
- Getting Access and Clearance Right
- Choosing the Right Mezzanine Flooring
- Planning Your Layout Before You Build
- Common Mistakes to Avoid
- Why Action Sheds
- Frequently Asked Questions
- Getting Your Mezzanine Idea Off the Ground
What a Shed Mezzanine Actually Adds
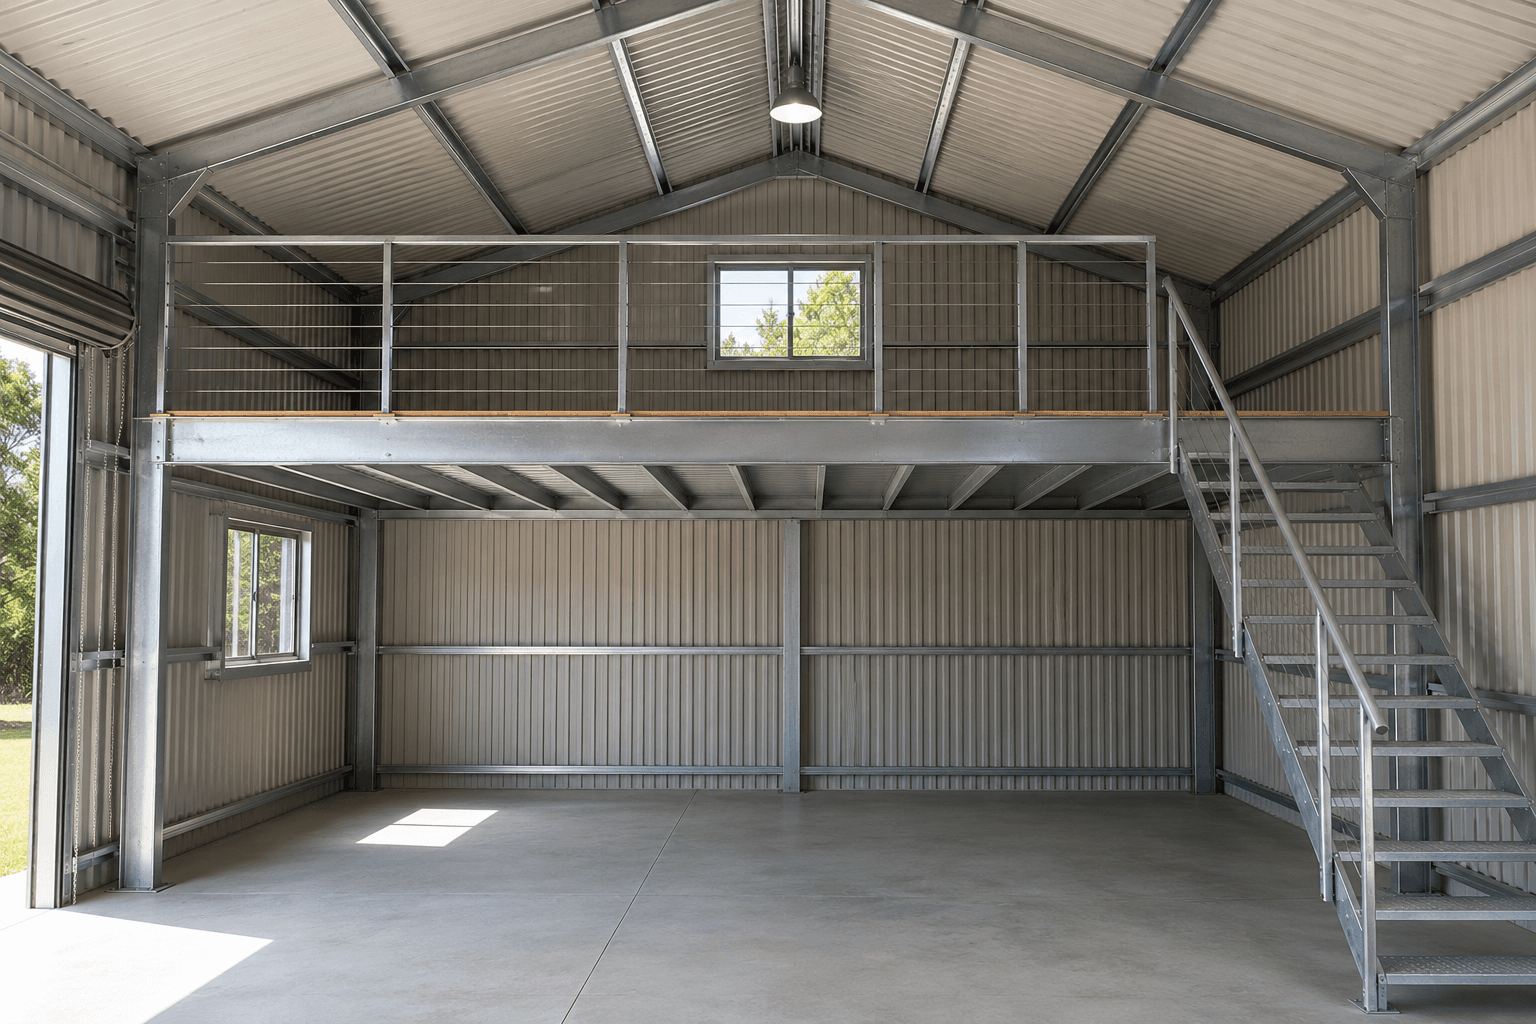
A mezzanine is an intermediate level built into a shed’s roof void, essentially a second floor that uses height most sheds already have going spare.
The short version: it roughly doubles usable floor space without extending the shed’s footprint, which is why it comes up so often once a shed starts feeling tight. If you’re still weighing up whether one is worth adding, our guide to mezzanine planning considerations covers material, weight and access basics in more depth. This piece is about what to actually do with the space once you’ve decided.
The idea works across most shed types too, a single garage-sized shed and a large workshop both have roof void worth using, the layout just scales differently. What changes between a small backyard build and a larger one is less the concept and more how much of the footprint the mezzanine ends up covering.
Shed Mezzanine Ideas by Use Case
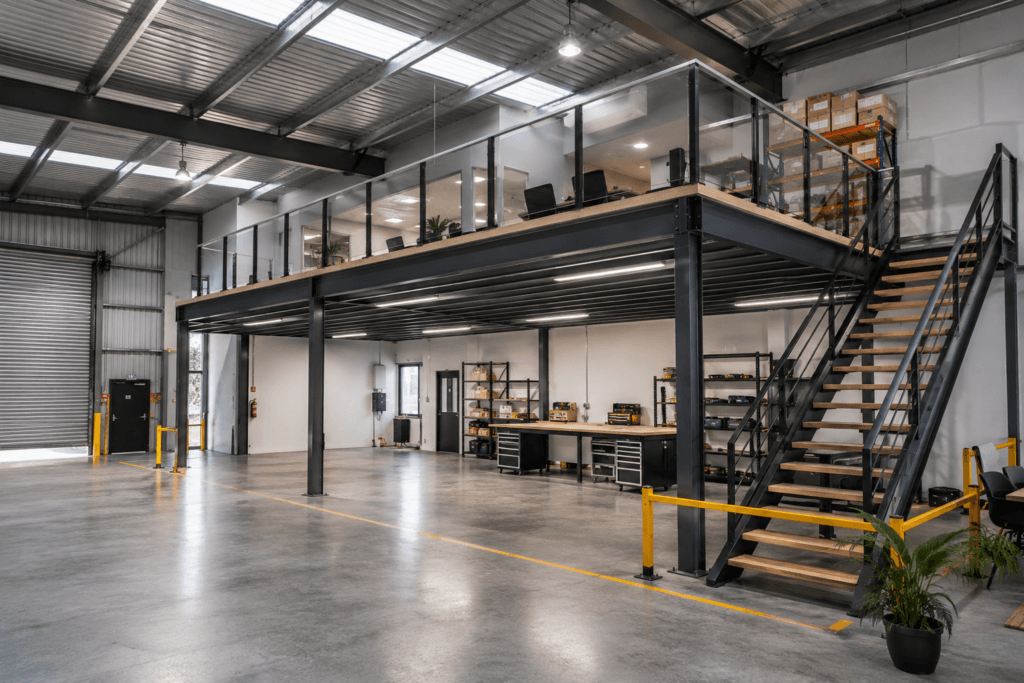
The right idea depends less on the shed and more on what’s missing from the property. Here’s where a mezzanine tends to earn its keep.
A Home Gym Above the Workshop Floor
Keeping a gym upstairs and tools or a workbench below is one of the cleaner splits available. Dust, grease and noise stay on the ground floor, while the mezzanine stays a dedicated training space.
Rubber matting or gym flooring over a structural deck handles dropped weights better than bare boards, and it’s worth planning power and mirrors into the layout from the start rather than adding them later.
Ceiling height above the platform is worth checking before you commit to this idea. A squat rack or a pull-up bar needs genuine clearance, not just enough to stand upright.
An Elevated Man Cave or Games Room
A pool table, a simulator rig, or a lounge setup all work well raised above the main floor, especially in a shed that still needs to function as a workshop or storage space underneath.
Insulation and lining matter more here than in a storage mezzanine, since it’s a space people actually sit in for hours. Our guide to insulating sheds covers what that involves.
Acoustic separation between the two levels is worth a thought too. A workshop running below a games room, or vice versa, works better with some sound-dampening in the floor build-up.
A Mezzanine Office or Studio
An upstairs office keeps work separated from the rest of the shed, with a clear line of sight down to the workshop or storage below if that matters to how you use the space.
Natural light and proper lighting placement do more work here than in most other mezzanine uses, since it’s somewhere you’ll spend a full working day. See our guide to lighting a work shed for placement tips.
If the office is the main use for the whole shed rather than just the upper level, our guide to turning a workshop into a home office is worth reading alongside this one.
Split-Level Storage for Bulky or Seasonal Gear
Keeping heavy tools, machinery or a vehicle hoist on the ground floor and reserving the mezzanine for lighter, bulkier items, camping gear, seasonal decorations, boxes, is one of the most straightforward splits to plan around.
It also keeps the ground floor genuinely usable, rather than slowly filling up with things that are rarely touched. Shelving or racking on the mezzanine, rather than loose boxes, makes the space far easier to find things in later.
A Guest Space or Teen Retreat
A mezzanine can work as an occasional guest room or a teenager’s own space, provided it’s insulated, lined and lit properly. It won’t meet the standard of a habitable dwelling without further work, but as a casual retreat it’s a genuinely useful upgrade.
For more ways to rethink an underused shed, see our roundup of creative shed ideas. Access is worth extra thought for this use specifically, a fixed staircase with a proper handrail suits a space people will use after dark far better than a ladder ever will.
Partial-Bay Mezzanines That Keep Vehicle Clearance
Building a mezzanine over one bay or a back corner, rather than the full footprint, keeps high clearance available where you actually need it, a vehicle hoist, a boat, or a tall trailer parked in the rest of the shed.
It’s a good option when the shed serves two purposes at once and a full-width mezzanine would compromise the taller side. Corner and partial-bay layouts do need a bit more thought on the engineering side, since a mezzanine without posts on every side usually relies on a cantilever or a deeper beam to span the gap.
What Your Mezzanine Needs to Carry
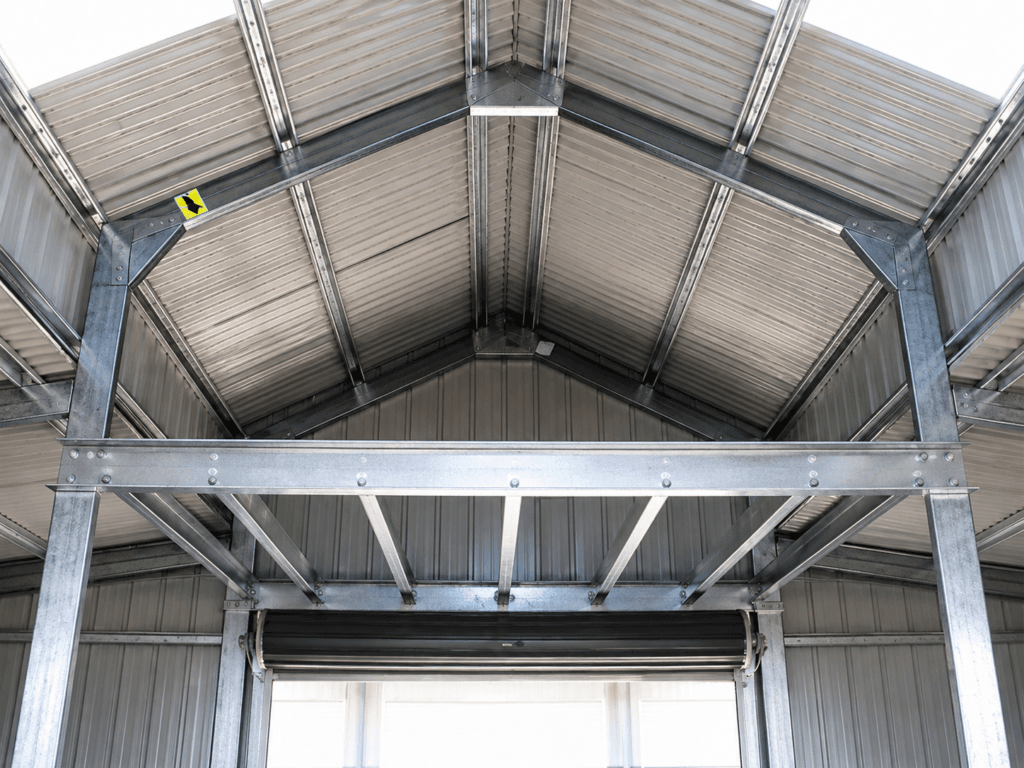
Load capacity is where a mezzanine idea either works or doesn’t, and it’s set by what you actually put on it, not just the size of the platform.
As a general starting point, light storage or an office typically sits around 2 to 3 kPa, general storage runs closer to 5 kPa, and a gym, heavy shelving or machinery can require 5 to 7+ kPa. These figures follow the structural loading approach set out in AS/NZS 1170 structural provisions under the National Construction Code, and your engineer will confirm the exact figure for your specific use.
Getting this wrong in either direction costs money. An under-engineered floor can feel bouncy or unsafe, while an over-engineered one means paying for steel capacity you’ll never use.
Freestanding or Tied to the Shed Frame
There are two ways to support a mezzanine: freestanding posts running from the slab to the bearers, or bearers bolted directly to the shed’s existing frame.
Freestanding is the safer default for most builds. It’s structurally independent of the shed, easier to engineer and certify, and doesn’t risk overstressing walls or purlins that were never designed to carry floor loads. Tying a mezzanine to the frame can save on materials, but it’s only worth considering if the shed was specifically engineered for it from the outset, which most standard sheds aren’t.
Getting Access and Clearance Right
Aim for a minimum of 2.1m clearance below the mezzanine and the same above it where the layout allows. In practice, most sheds compromise on one side, prioritise clearance below for anything you need to walk, park or work under.
Under the National Construction Code, a barrier is required wherever a fall of 1m or more is possible, with handrails set at a minimum height of 865mm. A ladder might suit a very small storage platform, but anything used regularly needs proper stairs.
Stairs take up more floor space than most people budget for upfront, so it’s worth locking in their footprint early rather than fitting them around a finished layout. Space-saving layouts, an L-shape, a tight U-shape, or a fold-away option for occasional storage access, are worth discussing with your builder if floor space is genuinely tight.
Choosing the Right Mezzanine Flooring
Yellow tongue particleboard is the standard choice for light storage and general use, it’s affordable and straightforward to install.
For heavier loads, gyms, or anything mechanical, structural flooring or steel grating holds up better under repeated weight and vibration. Plywood sits in between, and works well if you plan to seal or cover the surface.
Whatever you choose, fixings matter as much as the sheet itself. Screws rated for steel joists are worth confirming with your builder rather than assuming a standard fixing will do.
Finish also depends on the idea you’ve landed on. Carpet tiles or rubber matting suit a gym or a games room, sealed timber or vinyl suits an office, and a bare structural surface is perfectly fine for storage.
Planning Your Layout Before You Build
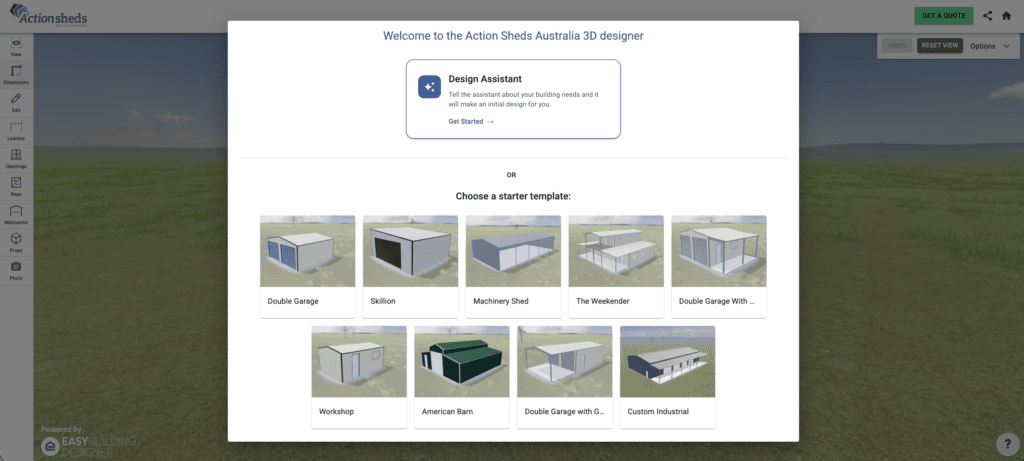
Design tools that let you sketch dimensions, post positions and intended loads into a rough 3D layout have become a genuinely useful first step before talking to a builder, giving you a clearer sense of scale before anything gets ordered.
Our own 3D Shed Designer does the same job for your whole shed, not just the mezzanine. You can rough out the footprint, work out where posts and stairs will sit, and get a feel for the finished layout before committing to a design.
Common Mistakes to Avoid
Sizing the mezzanine without accounting for stairs is the most common one, the platform ends up smaller and more awkward than expected once access is factored in.
Choosing the wrong idea for the shed’s wall height is a close second. A gym or office needs real headroom on both levels, while a storage mezzanine can get away with less above.
Skipping proper load planning is the costliest mistake to fix after the fact. A floor built for light storage won’t safely carry a gym or heavy shelving later on.
Treating the mezzanine as an afterthought rather than part of the shed design also adds cost. Building it in from the start is almost always cheaper than retrofitting brackets and bracing into an existing frame.
Forgetting power and data before the floor goes down rounds out the list. Running conduit under a mezzanine after it’s built usually means removing sections of flooring to get it in, which is far more work than planning it into the original design.
Why Action Sheds
Action Sheds is a family run business based in Perth, supplying and building steel sheds across WA and Australia wide, mezzanines included as part of the original design rather than bolted on afterwards.
We build mezzanines into everything from residential sheds through to larger industrial and mining sheds, engineered to the same standard regardless of what’s going on top. If your shed is a commercial or rural build, our guide to mezzanines in commercial sheds covers that side in more detail.
Being Perth-based means our design team accounts for WA-specific wind and structural conditions from the start, rather than adapting a generic template.
That matters because a mezzanine adds real load and structural complexity to a shed, not just extra floor area. Getting the design right from the first conversation, rather than fitting one in after the shed is already built, is what keeps the process straightforward and the cost predictable.
Frequently Asked Questions
How High Does a Shed Need to Be for a Mezzanine?
A minimum wall height of around 3m is a reasonable starting point, giving roughly 2.1m clearance below the mezzanine and workable headroom above it. Taller walls give more flexibility, especially for uses like a gym or office where headroom above matters as much as below.
What Type of Flooring Is Best for a Mezzanine Shed?
Yellow tongue particleboard suits light storage and general use. Structural flooring or steel grating is the better choice for gyms, workshops or anything carrying heavier, repeated loads. The finish on top, carpet tiles, matting or a sealed surface, comes down to what the space is actually used for day to day.
Do You Need Council Approval for a Mezzanine?
In most cases, yes, mezzanines are treated as building work under the National Construction Code and local planning rules. Requirements vary by size, intended use and council, so it’s worth checking before committing to a design. Our guide to shed approvals in WA covers the general process.
What Are the Australian Standards for Mezzanine Floors?
AS/NZS 1170.1 sets the structural loading requirements a mezzanine needs to be designed against, while the National Construction Code’s barrier and handrail provisions cover safe access. Together, these set the load your floor is engineered for and how it’s accessed safely, and your engineer or builder will confirm exactly what applies to your specific build.
How Thick Should a Mezzanine Floor Be?
Thickness depends on the flooring material and the span between joists rather than a single fixed number. Yellow tongue for light use commonly runs around 19mm to 22mm, while structural flooring for heavier loads is typically thicker. Your builder can confirm the right spec once your load and joist spacing are set.
Getting Your Mezzanine Idea Off the Ground
A shed mezzanine works best when the idea comes first, gym, office, storage, guest space, and the engineering follows it, not the other way around.
Getting clearance, load and access right from the start avoids the bounce, awkward stairs and wasted space that come from treating a mezzanine as an afterthought.
Action Sheds designs mezzanines into sheds across WA and Australia wide, built around what you actually plan to do with the space.
The easiest way to start turning these design ideas into a real plan is to design your shed online using our 3D tool, or get in touch with our team directly to talk through size, use and site requirements.
Either way, you’ll be working with a family-run WA business that has been building steel shed designs for more than 20 years.


