


 1300 778 628


Studio Shed Ideas for a Home Office or Workshop
A studio shed looks simple in a photo online. A tidy cabin at the back of the yard, good light, somewhere to work or create without the rest of the house getting in the way. The reality is a little more particular than the picture suggests.
Get the sizing wrong and a home office feels cramped within a year. Skip insulation and a workshop is unusable through a Perth summer or winter. Skip council approval and you’re paying to modify or relocate a structure you just finished building.
None of that is complicated to avoid, it just needs a plan before the shed goes up rather than after. This guide walks through what a studio shed actually needs to work, whether it’s a shed office, a workshop, or a creative space, and how to sidestep the mistakes that turn a good idea into an expensive one.
Sheds Perth, a Perth-based shed builder, applies the same engineering standard to a backyard studio shed as it does to Industrial sheds and commercial sheds builds.
Here’s Everything You Need to Know in Under a Minute
A studio shed works as a home office, workshop or creative space, and the intended use should drive size, insulation and power planning from the start. Here’s what actually matters:
- Space, lighting, ventilation, storage and safety are the non-negotiables before a design is finalised
- Custom-built and pre-fabricated kits both have a place, the right choice depends on budget, site conditions and how long you’ll use the space
- Many small sheds can skip a WA building permit under a certain size and height, but planning approval rules still apply and vary by council
- Studio shed conversions broadly run between $1,100 and $4,800 per square metre across Australia, depending on the existing structure and finish level
- Insulation, ventilation and lining choices are what separate a shed you can use year-round from one that’s only comfortable for half of it
Table of Contents
- What Is a Studio Shed
- What to Consider When Planning a Studio Shed
- Turning a Shed into a Home Office
- Studio Shed Workshop Ideas
- Building Custom vs Buying a Pre-Fabricated Studio Shed
- Council Approval and Permits for a Studio Shed in Australia
- Insulation and Climate Control for Year-Round Use
- Decorating and Fitting Out Your Studio Shed
- Common Mistakes to Avoid When Building a Studio Shed
- Why Action Sheds
- Frequently Asked Questions
- Getting Your Studio Shed Right from the Start
What Is a Studio Shed?
A studio shed is a standalone structure in the backyard, purpose-built as a working or creative space rather than plain storage. It uses the same steel-shed engineering as any other build, just designed around what actually happens inside it.
Most studio sheds fall into one of three uses. A shed office replaces the spare-room desk with a proper, separate workspace. A workshop version supports trades, hobbies or making. A creative studio supports art, music, craft or design work that needs its own light and space.
They typically sit within Action Sheds’ residential sheds range, though the internal fit-out is what actually determines whether the finished space suits studio use rather than storage.
What to Consider When Planning a Studio Shed
A handful of decisions separate a studio shed that gets used every day from one that turns into expensive storage within a year.
Space and Layout
Size the shed around what you’ll actually do inside it, not just what fits the yard. A desk and shelving need far less floor area than a workshop bench with clearance to move around it.
Leave a little room to grow. A studio shed that’s tight from day one gets outgrown, and abandoned, faster than one with some spare capacity built in.
Natural and Artificial Lighting
Natural light matters more in a studio shed than in a standard storage shed. Windows or skylights positioned for consistent daylight keep the space usable for longer each day and cut reliance on artificial lighting.
Add adjustable artificial lighting for evening use or overcast days. Our guide to proper lighting in a work shed covers placement in more detail.
Ventilation and Airflow
Ventilation keeps a studio shed comfortable and, for workshop use, stops fumes and dust from building up. Openable windows, roof vents or an exhaust fan all help.
See our breakdown of ventilation options for a shed if airflow is a bigger factor for your build, such as a workshop using paints, solvents or timber dust.
Storage and Work Surfaces
Shelving, cabinets and a sturdy bench keep tools, materials and equipment organised and out from underfoot. The right surface depends on the work: a painter needs a flat table, a woodworker needs a bench that can take vibration and weight.
Safety Basics
Fire extinguishers, a first aid kit and appropriate ventilation for any fumes or dust are worth building into the plan from the start, not added later. If the studio shed doubles as a workshop, factor in storage for gloves, goggles and hearing protection too.
Turning a Shed into a Home Office
A shed office works because it creates a genuine break between home and work, without the cost of a home extension. Walk outside, start work, walk back in when you’re done.
The basics matter more here than in most other studio shed uses. Reliable power and data, solid insulation, and enough natural light to work comfortably through the day are the non-negotiables.
Acoustic separation is worth planning for too if calls or meetings happen inside. A well-insulated shed office keeps outside noise down, and keeps your calls from carrying into the yard.
We’ve covered the practical side of this conversion in more detail in turning your workshop into a home office.
Studio Shed Workshop Ideas
A workshop version of a studio shed is judged on different things: bench space, power layout, and how easily materials and tools move through the space.
Plan power points around where machinery and benches will actually sit, not around the walls by default. Retrofitting circuits after the shed is built is far more disruptive than mapping them out first.
Wall-mounted storage, pegboards and mobile tool chests free up floor space for the work itself. A mezzanine level is also worth considering if you need extra storage without extending the shed’s footprint.
For more ways to use a shed beyond basic storage, see our roundup of creative ways to use a shed.
Building Custom vs Buying a Pre-Fabricated Studio Shed
Pre-fabricated kits and custom-engineered sheds both have a place. The right choice depends on your site, budget and how long you plan to use the space.
| Factor | Pre-Fabricated Kit | Custom-Engineered |
|---|---|---|
| Upfront cost | Lower | Higher |
| Design | Standard dimensions | Built around your site and intended use |
| Best suited to | A simple studio brief on a typical block | A workshop or studio with specific power, ventilation or loading needs |
| Lead time | Faster | Longer, due to site-specific engineering |
A kit shed is built to standard dimensions and can suit a straightforward studio brief on a typical block. It’s usually the faster and lower-cost path to a working space.
A custom shed is engineered around your specific site conditions and intended use, wind rating, floor loading, door and window placement included. It costs more upfront but avoids the compromises of a one-size-fits-all structure.
Cost is a genuine factor either way. Independent shed conversion cost data puts finished conversions broadly between $1,100 and $4,800 per square metre across Australia, depending on the condition of the existing structure and the finish level. A new-build studio shed tracks a similar range once slab, lining, insulation and fit-out are accounted for. For Perth-specific figures, our guide to shed prices in Perth breaks down what actually drives cost locally.
Council Approval and Permits for a Studio Shed in Australia
Rules vary by state and by council, so it’s worth checking early rather than after the shed has been ordered.
In WA, a freestanding shed under 10 square metres and no taller than 2.4 metres generally doesn’t need a building permit, based on guidance published by the City of Joondalup. Planning approval requirements can still apply depending on your zoning and setbacks, so it’s worth confirming with your local council before finalising a design. Our guide to shed approvals in WA covers this in more detail.
In NSW, exempt development generally covers non-habitable sheds up to 20 square metres, subject to height and setback conditions. Anything larger, or any shed intended for habitable use, typically needs a Complying Development Certificate or full development approval.
That habitable distinction matters if your studio shed edges toward a living space rather than a workspace. Under the National Construction Code, a standard shed sits in the non-habitable category, while any structure used as a dwelling needs to meet a higher standard covering structural, fire safety and wet area requirements. See the ABCB’s building classifications for Class 1a and Class 10a structures for what that distinction actually involves.
Insulation and Climate Control for Year-Round Use
Insulation is what separates a studio shed you can use year-round from one that’s only comfortable for half of it. Perth summers push an uninsulated steel shed well above a comfortable working temperature, and winter mornings do the opposite.
Roof and wall insulation are the first priority, since steel conducts heat quickly in both directions without a barrier. A reflective foil layer combined with bulk insulation covers most of the temperature swing in a typical WA climate.
Beyond insulation, a split-system air conditioner or a simple ceiling fan and heater combination covers most studio shed needs without a major investment. For the full detail on materials and installation, see our guide to top tips for insulating sheds.
Decorating and Fitting Out Your Studio Shed
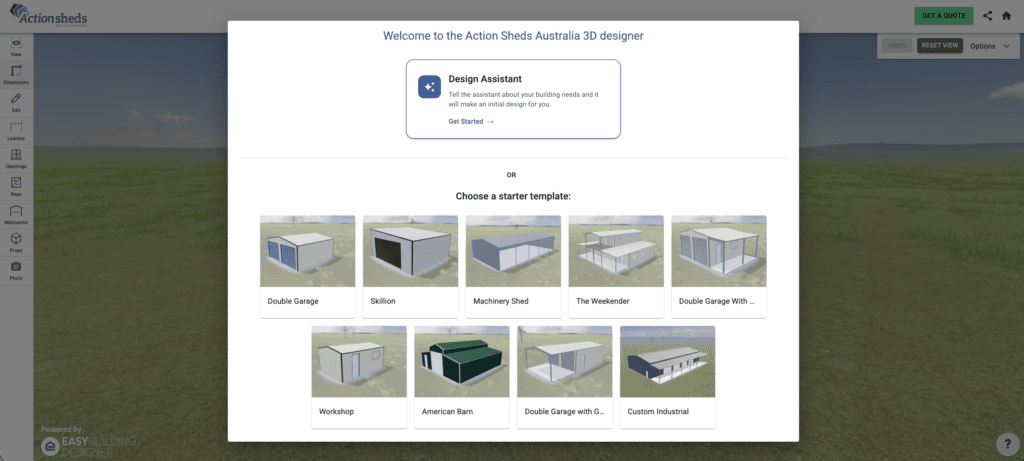
Once the shell is right, the fit-out is what makes a studio shed feel like a considered space rather than a converted storage shed.
Lining the interior walls and ceiling gives a finished look and adds a layer of insulation at the same time. Paint colour is worth some thought too. Cooler tones suit a calm workspace, while warmer or brighter tones suit a creative studio that benefits from a bit of energy.
If you’re still working out the layout, our 3D Shed Designer is a practical place to start. You can use it to plan and decorate your studio shed, mapping room dimensions, door and window placement, and getting a clearer sense of how the finished space will actually look before you commit to a design.
Common Mistakes to Avoid When Building a Studio Shed
A handful of mistakes come up more than most when a studio shed doesn’t work out the way its owner expected.
Undersizing for the actual use is the most common one. A desk fits almost anywhere, but a workshop bench with clearance, storage and tool access needs more room than most people budget for upfront.
Skipping insulation to save on upfront cost is a close second. It’s one of the more expensive things to retrofit once the cladding is up, and the space becomes seasonal rather than year-round.
Building before checking approval requirements causes the most expensive fixes. Confirming what applies to your block, through your council or our permit for a domestic shed guide, is far cheaper than modifying or relocating a shed after the fact.
Underestimating power needs rounds out the list. Plan circuits for what the space will actually run, whether that’s workshop machinery, office equipment or studio lighting, rather than a single general power point.
Why Action Sheds
Action Sheds is a family run business based in Perth, supplying and building steel sheds across WA and Australia wide. That matters for a studio shed build specifically, because the same engineering standard applies whether the project is a small backyard studio or a large-scale commercial build.
We specialise across the full range of steel shed types, from large-scale industrial, commercial and mining sheds through to domestic workshops, garages and residential studio spaces. Every shed goes through the same design and engineering process, so a studio build gets the same attention as any other project.
Being Perth-based also means the design and engineering team works to WA-specific wind, soil and climate conditions, rather than adapting a design built for a different market.
Frequently Asked Questions
How Much Does It Cost to Build a Studio in a Backyard?
Cost depends heavily on size, insulation, lining, and whether you’re converting an existing shed or building new. Industry data puts studio and shed conversions broadly between $1,100 and $4,800 per square metre across Australia, with a new custom build following a similar range once slab, insulation and fit-out are included.
Getting a firm figure means talking through your specific site and brief, since existing structure condition and finish level move the number more than anything else.
Can You Provide Me with Plans for a Studio Shed?
Yes, every Action Sheds build starts with a design tailored to your site and how you’ll use the space, rather than a fixed plan pulled off a shelf. The easiest starting point is our 3D Shed Designer tool, where you can rough out dimensions and layout before speaking with our design team.
Is It Legal to Live in a Shed in Australia?
It can be, but only if the structure meets Class 1a requirements under the National Construction Code, not the non-habitable category a standard shed or studio falls under. That means structural engineering, insulation, fire safety, wet areas and a building permit specifically for habitable use.
Using a non-habitable shed as a residence without upgrading it to that standard isn’t compliant, and can result in fines or an order to stop using the space that way. If living in the space is part of your plan, raise it with your council and building surveyor before you design the shed, not after. Our guide to turning a shed into a house covers what that upgrade actually involves.
Can I Put a Shower and Toilet in My Shed?
Yes, plumbing can be added to a studio shed, and it’s a common addition for a workshop or a studio used for long stretches of the day. It adds cost and complexity, since drainage, water supply and ventilation all need to be planned into the build rather than retrofitted.
Bathroom additions typically add a meaningful amount to the overall build cost, largely driven by how far the shed sits from existing plumbing connections. Our guide to shed plumbing considerations covers what actually goes into the decision.
Is It Cheaper to Build a Shed or Buy a Pre-Built?
A pre-built or kit shed is usually cheaper upfront, since it’s built to standard dimensions rather than engineered around your specific site. A custom-built shed costs more initially but is designed for your exact conditions and use, which can save money over time if it avoids compromises a standard kit wouldn’t handle.
Which one actually works out cheaper depends on how long you’ll use the space and how far your site sits from a standard kit’s assumptions. A short-term or straightforward studio often suits a kit, while a workshop with specific power, ventilation or loading needs usually justifies the custom route.
What Is the Largest Shed Without Council Approval in NSW?
In NSW, exempt development generally covers non-habitable sheds up to 20 square metres, provided height, setback and site conditions are met. Anything larger, or any shed intended for habitable use, needs a Complying Development Certificate or full development application through the local council.
Requirements vary by council and by zoning, so it’s worth confirming the specifics for your property before finalising a design, particularly if the shed sits close to a boundary or in a bushfire-prone area.
Getting Your Studio Shed Right from the Start
A studio shed works when the use comes first and the build follows it, not the other way around. A shed office needs power, insulation and quiet. A workshop needs bench space, ventilation and the right power layout. A creative studio needs light and room to work.
Getting size, insulation, approval and layout right from the start avoids the retrofits and compromises that turn a good studio shed into an expensive one.
Action Sheds designs and builds studio sheds across WA and Australia wide, engineered to the same standard as any other project we take on.
Ready to plan your studio shed?


